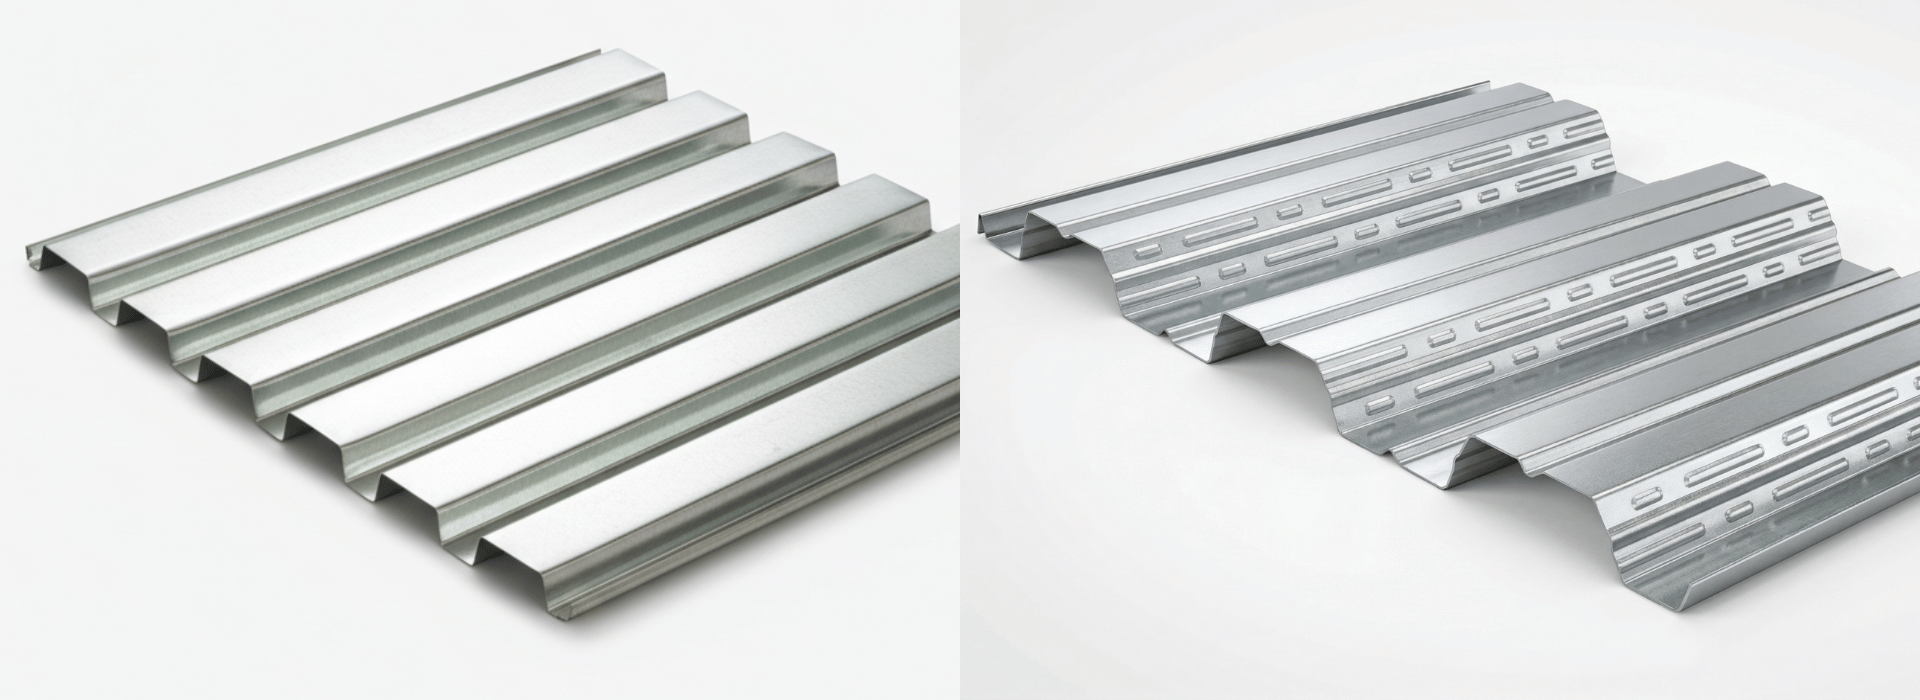
B-Deck vs. W2 Deck: Which Steel Deck Profile Fits Your Project?
Choosing between B-Deck and W2 Deck starts with one important question:
What does the deck need to do?
Although both are structural steel decking products, they are designed around different project requirements.
B-Deck is a versatile 1½-inch structural deck commonly used for roofing and floor applications, while W2 Deck is a deeper 2-1/16-inch composite floor deck designed to work with concrete slabs.
Metroll's B-Deck and W2 Deck are both covered under ICC-ES Evaluation Report ESR-5364, providing engineers, architects, contractors, and project teams with documented product performance information for structural submittals and code review.
Understanding the differences early can help prevent incorrect material selections, unnecessary RFIs, and project delays.
B-Deck vs. W2 Deck at a Glance
| Feature | B-Deck | W2 Deck |
|---|---|---|
| Profile Depth | 1½" | 2-1/16" |
| Net Coverage | 36" | 36" |
| Available Gauges | 16, 18, 20, 22 GA | 16, 18, 20, 22 GA |
| Steel Grade | 50 KSI | 50 KSI |
| Galvanized Options | G60 / G90 | G60 / G90 |
| Primary Applications | Roof and floor applications | Composite concrete floor systems |
| Profile Options | Roof Smooth / Floor Embossed | Composite embossed profile |
| Sidelap Options | Interlock / Nestable | Male / Female sidelap |
| Additional Options | Swedge / Non-Swedge | Vented / Non-Vented |
| Metroll Lengths | 1'–52' | 3'–40' |
| ICC-ES Evaluation | ESR-5364 | ESR-5364 |
B-Deck is commonly considered for:
- Warehouses
- Industrial facilities
- Commercial buildings
- Canopies
- Mezzanines
- Roof systems
- Elevated floor applications
W2 Deck is commonly considered for:
- Office buildings
- Multifamily projects
- Parking structures
- Mezzanines
- Elevated floors
- Multi-story construction
- Commercial floor systems
Profile Depth Matters
B-Deck has a 1½-inch rib depth, while W2 Deck has a 2-1/16-inch rib depth.
That difference affects more than the appearance of the panel.
Profile geometry can influence:
- Span capability
- Deck weight
- Concrete volume
- Construction-stage performance
- Deflection
- Attachment requirements
- Overall floor assembly depth
- Load capacity
However, a deeper deck does not automatically mean it is the better choice.
The correct profile depends on the structural requirements of the project.
A project with relatively close support spacing may efficiently use one profile, while another may require a different deck depth, gauge, concrete thickness, or framing configuration.
Both Products Are Covered by ICC-ES ESR-5364
For engineers, architects, contractors, and project managers preparing structural submittals, code documentation matters.
Metroll's B-Deck and W2 Deck are covered by ICC-ES Evaluation Report ESR-5364.
The evaluation report provides documented technical information that can help project teams evaluate the products for code compliance and structural applications.
This can be valuable when preparing:
- Structural submittals
- Product approvals
- Deck substitution requests
- Engineering reviews
- Plan-check documentation
- Project specifications
An ICC-ES evaluation report does not replace the engineer of record, project specifications, or the authority having jurisdiction.
Instead, it provides additional documented product information that can support the review process.
Which Deck Should You Choose?
Choose B-Deck When:
Your project requires a versatile 1½-inch structural roof or floor deck.**
Choose W2 Deck When:
Your project requires a composite steel floor deck designed to work with a concrete slab.**
The final selection, however, should always come from the project requirements, engineering design, and applicable load tables rather than the product name alone.
What to Send When Requesting Steel Deck Pricing
Providing the right information upfront can make the quoting process much faster.
When available, send:
- Deck profile
- Gauge
- Finish
- Panel lengths
- Quantities
- Support spacing
- Concrete/slab information for floor deck
- Project location
- Required delivery date
If you don't have a complete cut list yet, send the project plans or deck schedule for review.